EXTRUSION QUALITY & PRECISION

How Are Dimensional Tolerances of Extruded Profiles Measured?

During the extrusion process, the goal is not only to produce a plastic profile in the required shape. It is equally important that the dimensions of the finished product remain within the specified nominal dimensions and tolerance limits.

A deviation of a few tenths of a millimeter may be completely acceptable for some applications, while in others it can lead to assembly or functional problems.

DIN 16941:2012-11

In general, DIN 16941:2012-11 describes the industry-accepted general tolerances for extruded plastic profiles. These tolerances may be adjusted by mutual agreement between the customer and the manufacturer, taking into account the requirements of the application and the technological limitations of the extrusion process.

For this reason, checking the dimensional tolerances of extruded products is an important part of quality control during production.

DIMENSIONAL CONTROL

What Does Extrusion Tolerance Mean?

The nominal dimension is the specified dimension to which the product is designed. However, the profile produced in an actual extrusion process will not necessarily have exactly the nominal dimension.

EXAMPLE

A 50.0 mm profile does not have to measure exactly 50.0 mm.

A profile may have a nominal width of 50.0 mm, with a tolerance of ±0.5 mm.

In this case, the acceptable profile width would be:

Nominal dimension 50.0 mm
± 0.5 mm
Acceptable range 49.5–50.5 mm

The tolerance therefore defines the permitted dimensional range within which the product is considered to comply with the specification.

QUALITY CONTROL

How Are Extruded Profiles Measured?

The measurement method used primarily depends on the geometry and size of the profile and on the level of accuracy required.

01

Calipers

Calipers are one of the simplest and most commonly used measuring instruments. They are suitable for quickly checking external dimensions, widths, heights and certain internal dimensions.

They are particularly useful for routine quality checks during production, although the achievable measurement accuracy depends on the instrument, the profile geometry and the operator.

03

Optical & Laser Measurement Systems

Optical and laser-based measurement systems allow faster and more detailed inspection of extruded profiles. They can measure multiple dimensions of the profile cross-section simultaneously and can provide continuous monitoring during production.

X-ray measurement systems can also be used for specific applications where the internal geometry of a profile needs to be monitored.

CONTINUOUS EXTRUSION

Consistent dimensions throughout the production run

These technologies are particularly advantageous in continuous extrusion, where the product is manufactured over many meters and maintaining consistent dimensions throughout the production run is essential.

mm
PRECISION INSPECTION

More Than One Dimension
Needs to Be Checked

For an extruded profile, the overall width or height is not necessarily the most important measurement. Depending on the application, several critical dimensions may need to be inspected.

01 Overall width +
The overall width of the profile is checked against the specified nominal dimension and tolerance.
02 Overall height +
The total height of the profile can be critical for assembly, installation and dimensional compatibility.
03 Wall thickness +
Wall thickness affects mechanical performance, weight, stiffness and material consumption.
04 Grooves & openings +
Groove width, groove depth and the dimensions of openings can be essential for correct assembly and functional performance.
05 Radii & profile geometry +
Radii, rounded features and the overall profile geometry may also need to be controlled to ensure consistent fit and function.
06 Internal diameter +
Internal diameters are particularly important for tubes, sleeves and profiles designed to fit over or around another component.
07 Straightness & stability +
Dimensional stability and straightness must be maintained throughout the manufactured length of the profile.
!
Why does this matter?

A profile can cause problems even when its overall width is within tolerance. For example, the wall thickness or the dimensions of an internal groove may already be outside the permitted range.

```html
SERIES PRODUCTION

How Is Dimensional Stability Checked in Series Production?

In series production, measuring just one piece is generally not sufficient. Critical dimensions are checked at defined intervals during production or, in some applications, monitored continuously.

The measurement results can be compared with the nominal dimension and the permitted tolerance. This makes it possible to determine not only whether an individual piece is within specification, but also whether a dimensional trend or gradual change has started to develop during production.

EXAMPLE Dimensional trend
50.0 mm
50.2 mm
50.4 mm
50.6 mm

If the specified tolerance is exceeded, the final measurement may already be outside the permitted range.

Identifying this trend early allows the manufacturing process to be adjusted before a significant amount of non-conforming material is produced.

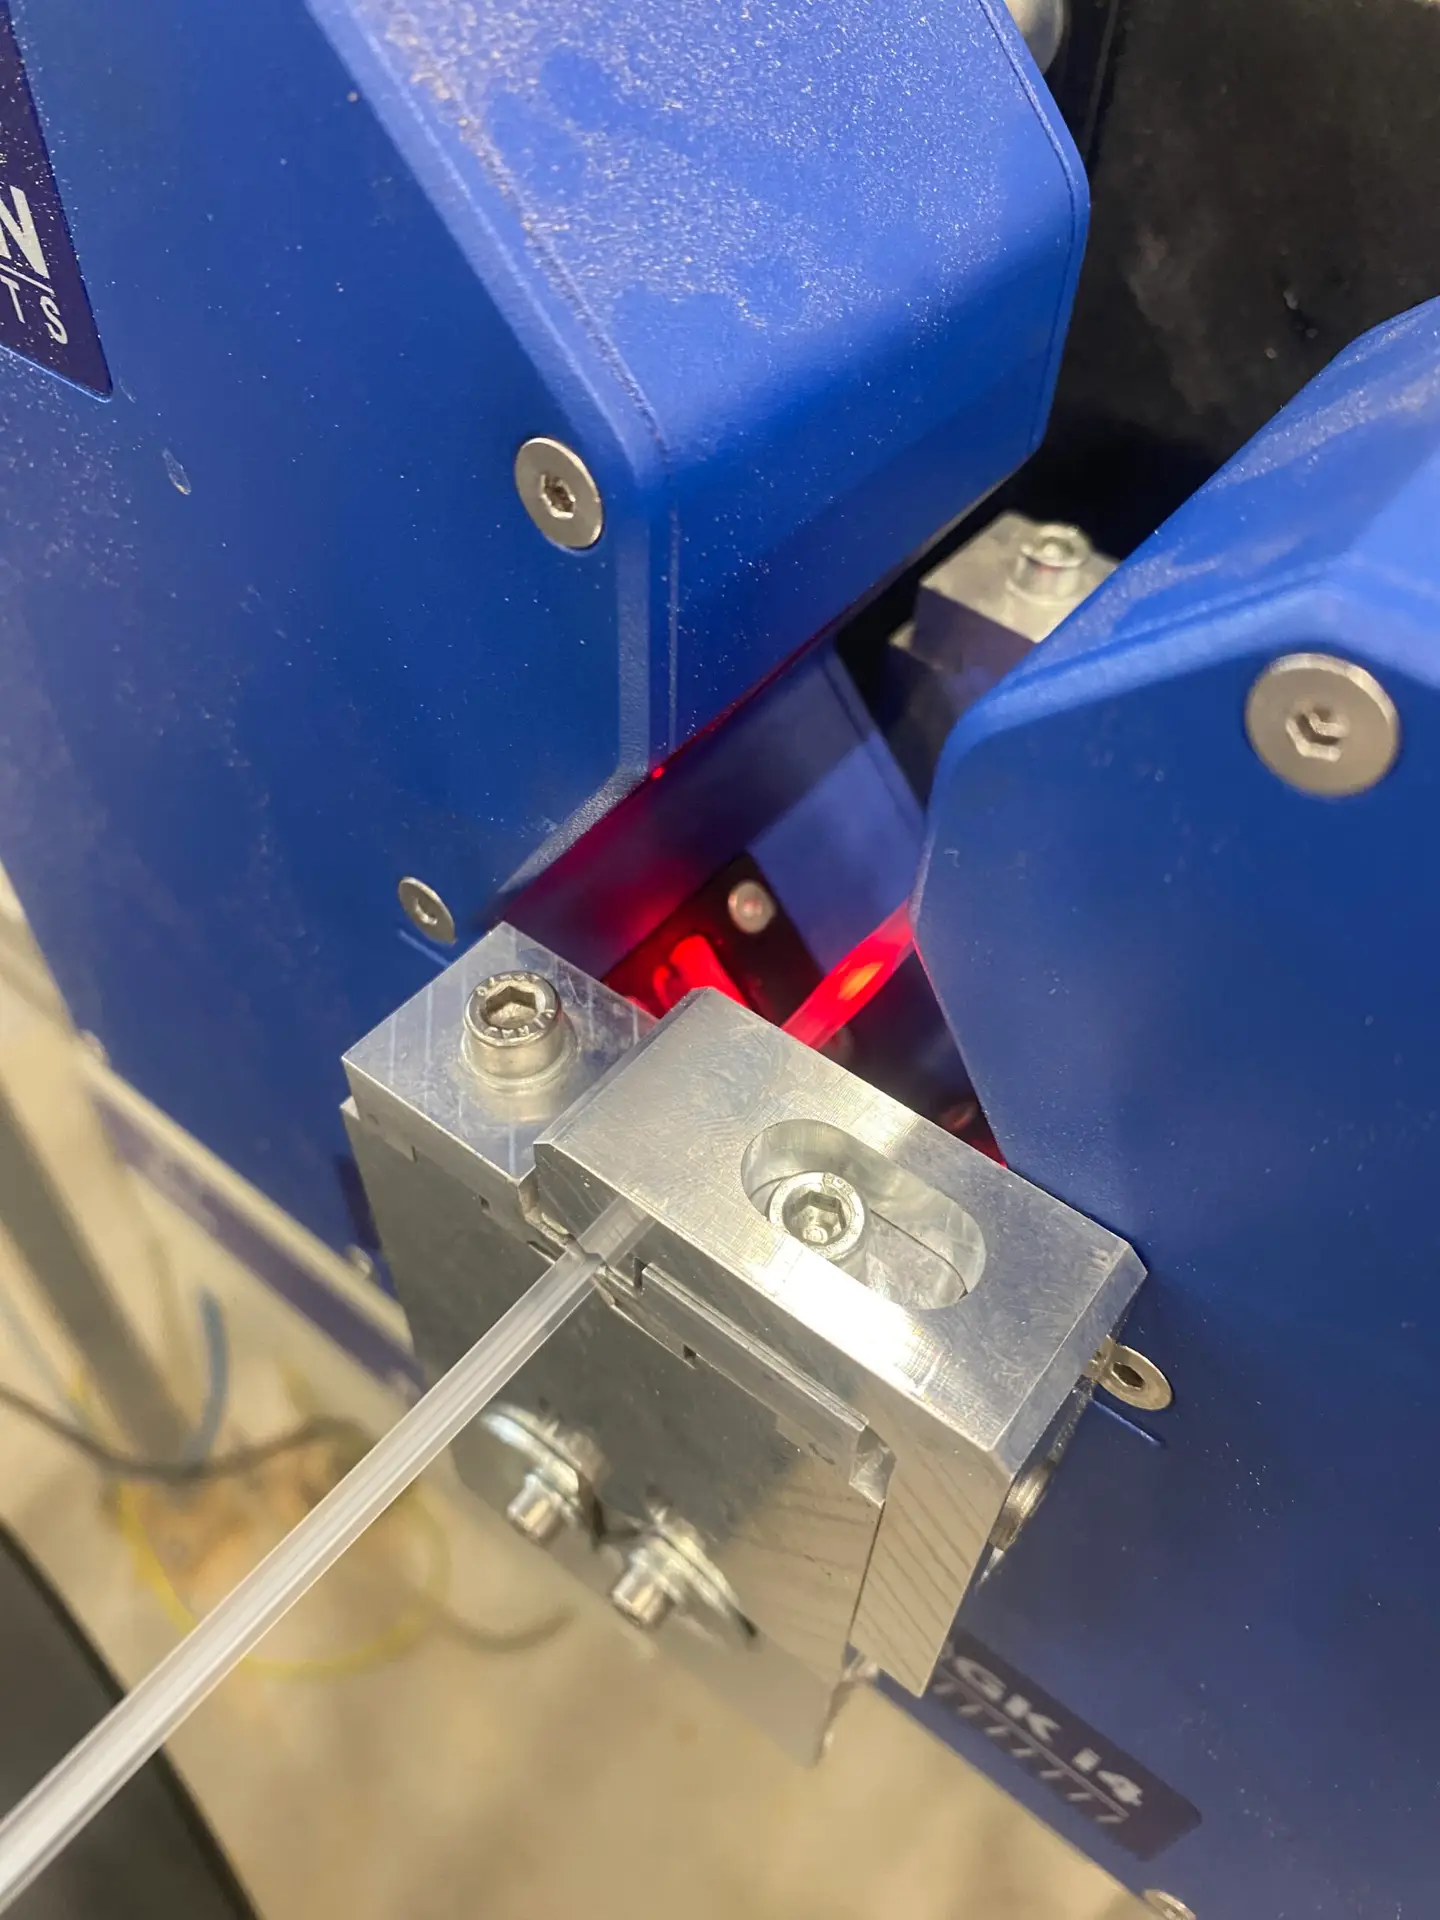
Dimensional measurement of an extruded plastic profile
Profile measurement
Measurement during production Critical profile dimensions can be checked at defined intervals to maintain consistent quality throughout the production run.
```

Tolerance Always Depends on the Application

There is no single “correct” tolerance for every extruded plastic profile.

A deviation of a few tenths of a millimeter may cause no practical issues for a simple cover or decorative profile. However, the same deviation can create assembly or functional problems when an engineering profile needs to fit precisely with another component.

For this reason, manufacturers should not automatically specify the tightest possible tolerance. Instead, they should define the tolerance according to the product’s function, material, profile geometry and manufacturing technology.

The production process also plays an important role. Manufacturers need to consider the level of dimensional accuracy that the selected material and extrusion process can achieve consistently in real-world production.

The right tolerance balances product requirements with what the extrusion process can reliably deliver.

Conclusion

Measuring the dimensional tolerance of an extruded profile means verifying that the actual dimensions of the finished product remain within the acceptable range relative to the specified nominal dimensions.

A wide range of measurement methods can be used, from simple caliper measurements to high-precision optical and laser-based measurement systems. The appropriate method depends on the profile geometry, the critical dimensions and the required level of accuracy.

Most importantly, dimensional tolerance in extrusion should not be viewed as a one-time inspection.

It is an important indicator of a stable, controlled and repeatable manufacturing process.